Product Introduction, Specifications & Applications
| TECHNICAL NOTE
The specification values in this document are typical customizable ranges for preliminary product selection. Final material, dimensions, tolerances, weight and performance must be confirmed against the approved sample, quotation and shop drawing before production. |
Also known as: Architectural Wall Mesh; Decorative Metal Wall Cladding; Woven Wire Wall Panel
Product Overview
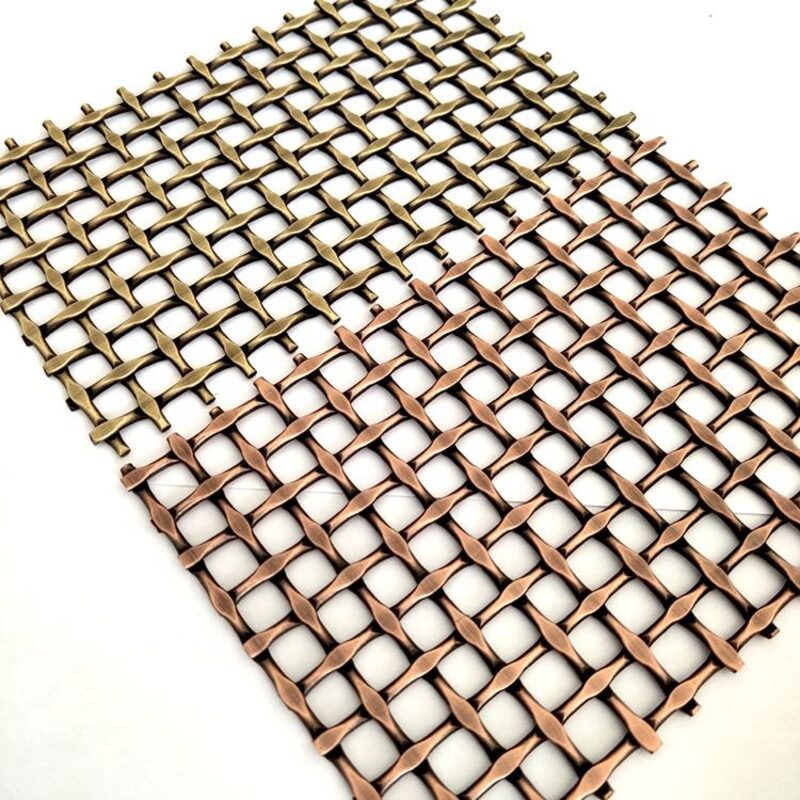
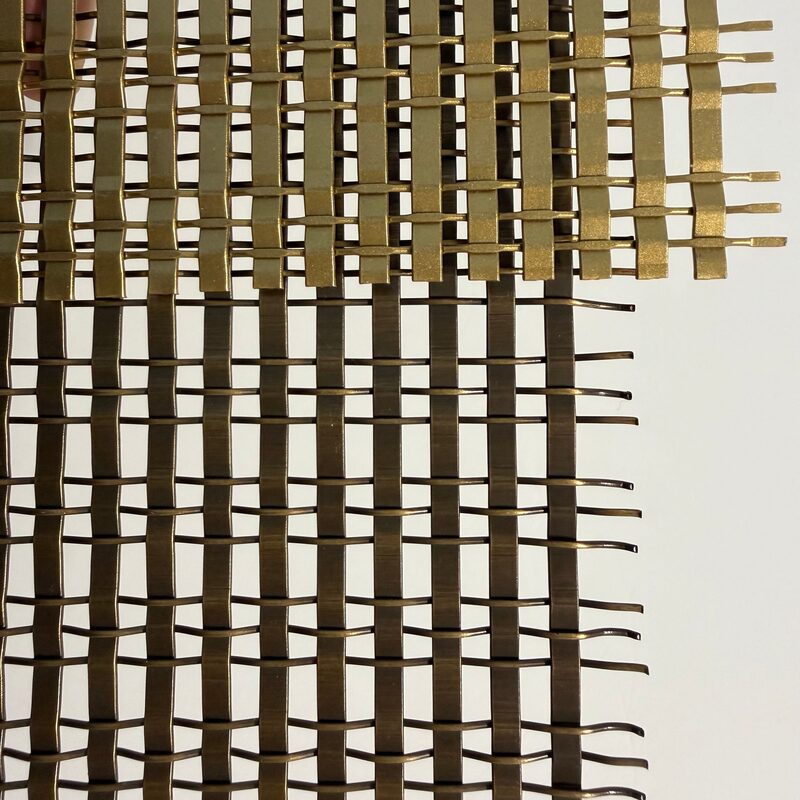
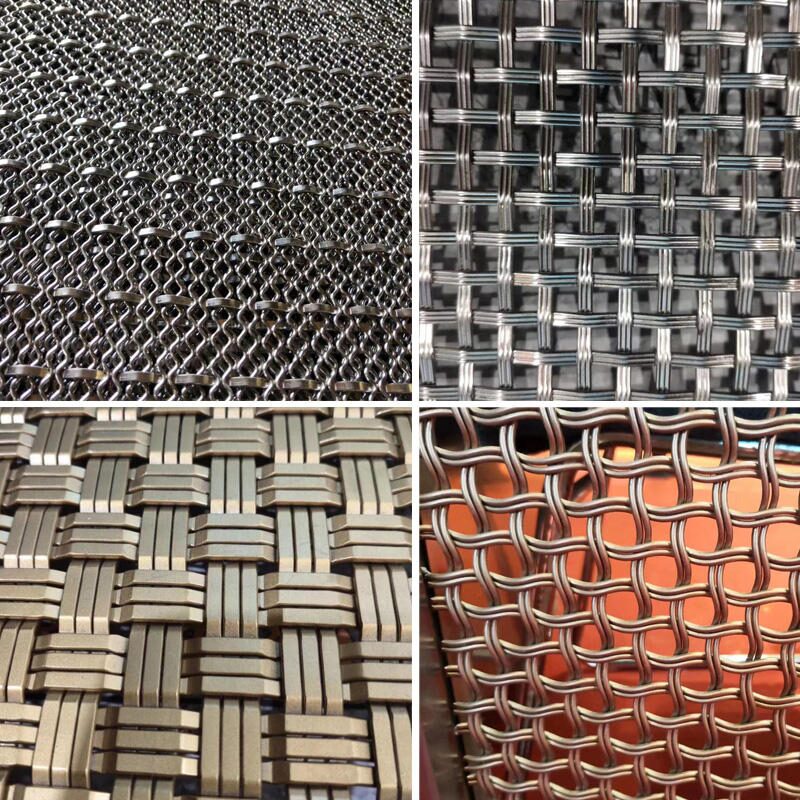
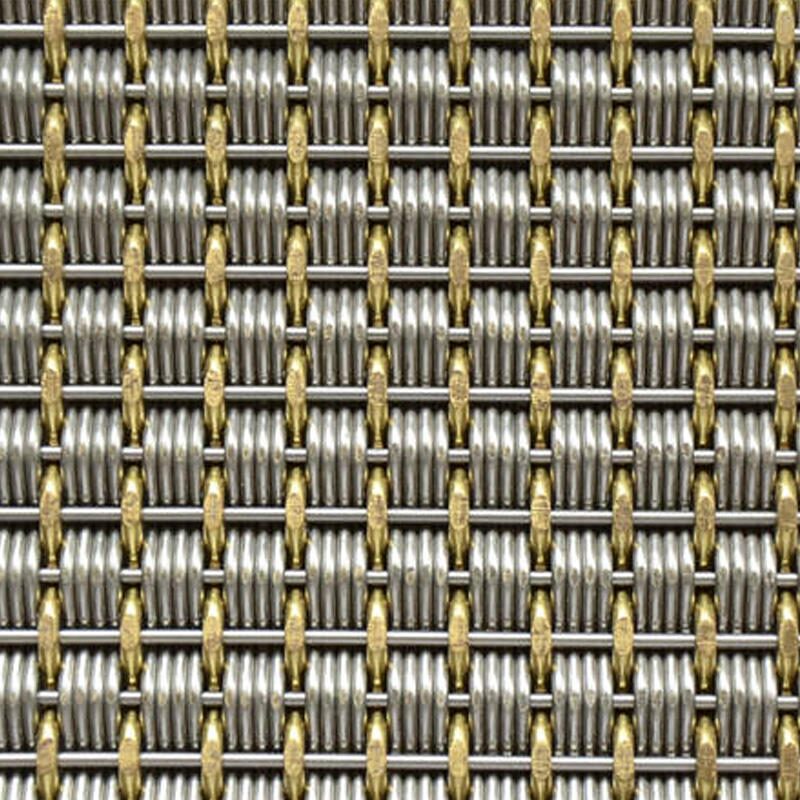
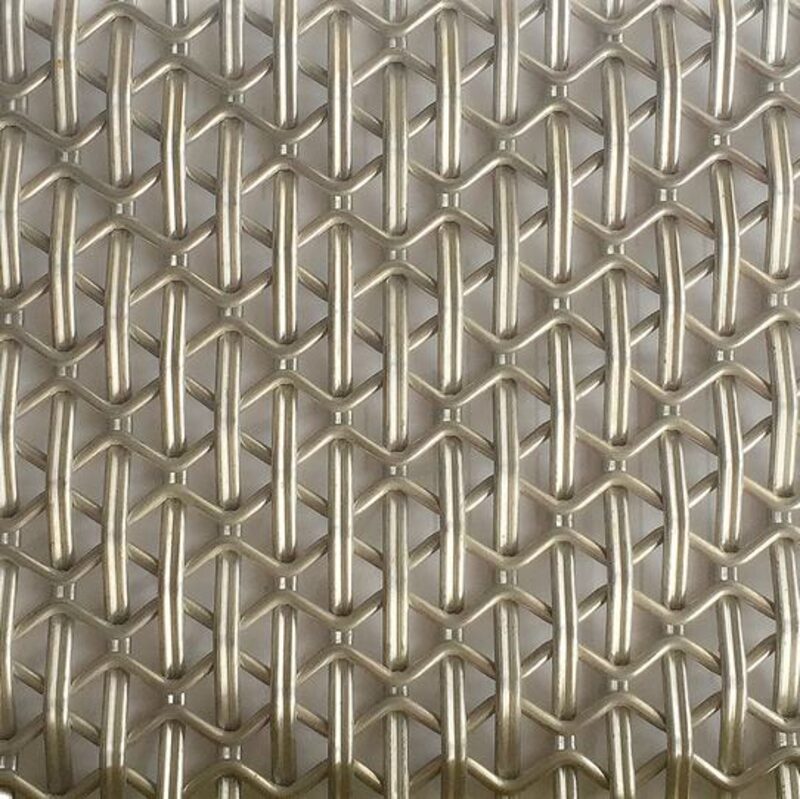
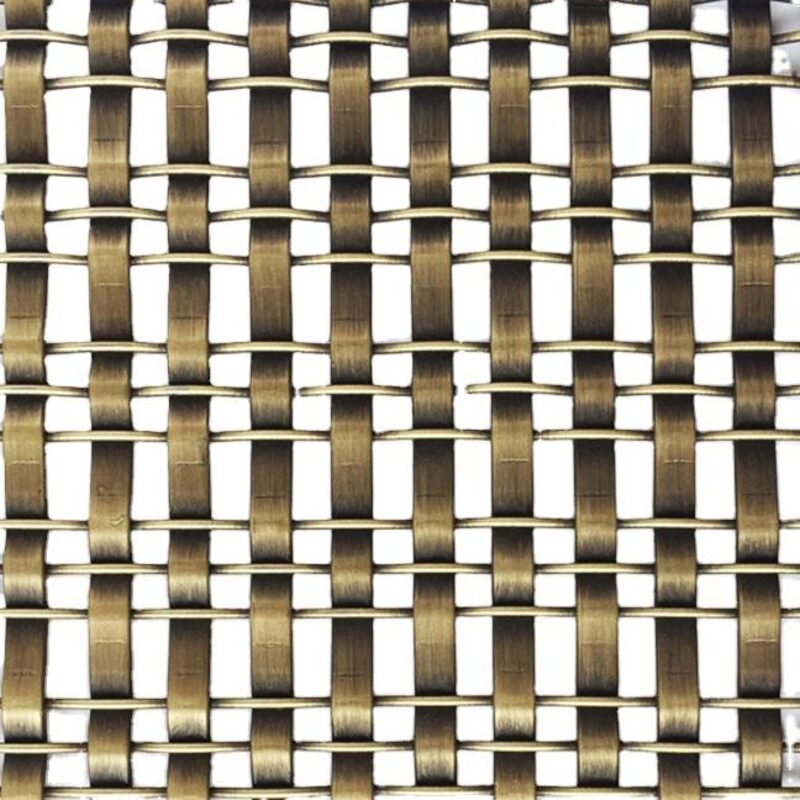
Wall-Cladding Architectural Wire Mesh is a broad family of woven, crimped, cable-rod, expanded, or spiral meshes engineered specifically as visible wall finishes. It adds depth, reflectivity, ventilation, and texture while concealing existing substrates, acoustic panels, lighting systems, or building services. Depending on the selected weave, the surface can appear transparent and light or dense and monumental. Panels may be flat, curved, tensioned, framed, or installed as removable cassettes.
Construction & Materials
Structure: Project-specific woven wire, cable-rod, crimped, expanded, or spiral mesh configured as wall panels or cassettes.
Common materials: Stainless steel 304/316; brass; bronze; copper; aluminum; coated carbon steel.
Typical Specifications
The following values are typical industry customization ranges for preliminary product selection. Final specifications, tolerances, weight, and structural performance must be confirmed against approved samples and project drawings before quotation or production.
| Parameter |
Typical Customizable Range / Description |
| Wire/profile size |
0.8–6.0 mm |
| Opening size |
2–80 mm |
| Open area |
20%–80% |
| Typical weight |
2–15 kg/m² |
| Panel width |
0.6–3.0 m |
| Panel length/height |
Up to 10 m depending on weave |
| Panel form |
Flat, curved, tensioned, framed |
| Edge treatment |
Clamping bars, welded edge rods, frames, folded returns |
Surface Finishes & Color Options
Brushed, polished, bead-blasted, PVD, antique brass/bronze, anodized, powder-coated, fluorocarbon-coated.
Key Features
- Creates visual depth and shadow
- Conceals substrates while preserving airflow
- Integrates lighting and acoustic backing
- Available in removable modules
- Suitable for curved feature walls
Typical Applications
- Lobby feature walls
- Elevator surrounds
- Retail interiors
- Museum and cultural spaces
- Acoustic wall systems
- Exterior rainscreen accents
Installation & Engineering Notes
Installed with concealed Z-clips, cassette frames, perimeter tensioning bars, stand-off brackets, or screw-fixed frames. Allow access panels where services require maintenance.
Recommended Product Image Set
Material sample; weave macro; backlit feature wall; curved framed wall-cladding installation.
| Bolin Metal Wire Mesh Co., Ltd. | Architectural Mesh Division
Custom Manufacturing • Engineering Support • Global Export |