Product Introduction, Specifications & Applications
| TECHNICAL NOTE
The specification values in this document are typical customizable ranges for preliminary product selection. Final material, dimensions, tolerances, weight and performance must be confirmed against the approved sample, quotation and shop drawing before production. |
Also known as: Spiral Decorative Mesh; Conveyor-Belt Type Architectural Mesh; Balanced Weave Mesh
Product Overview
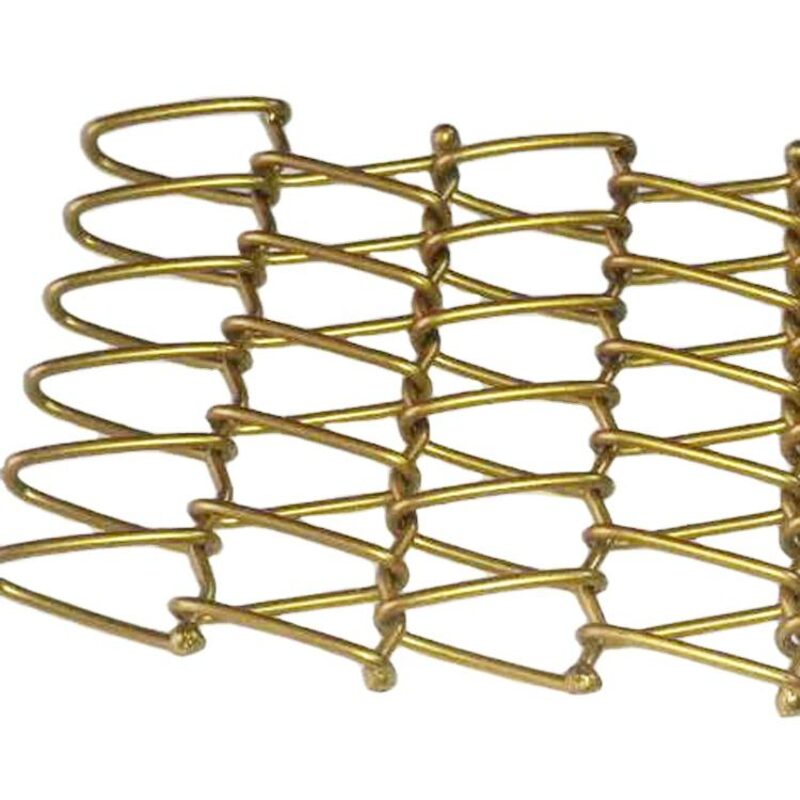
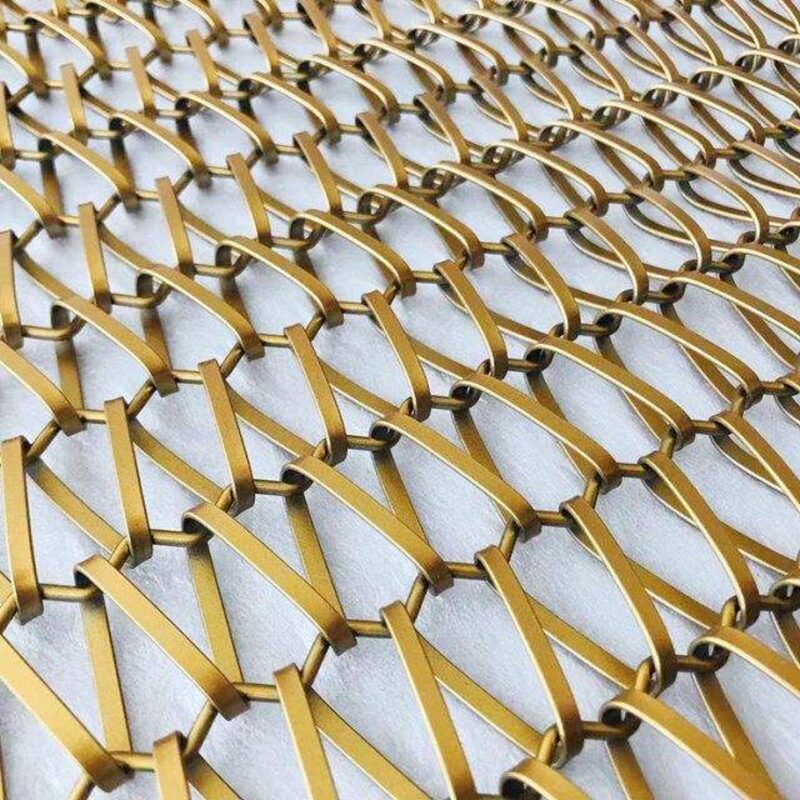
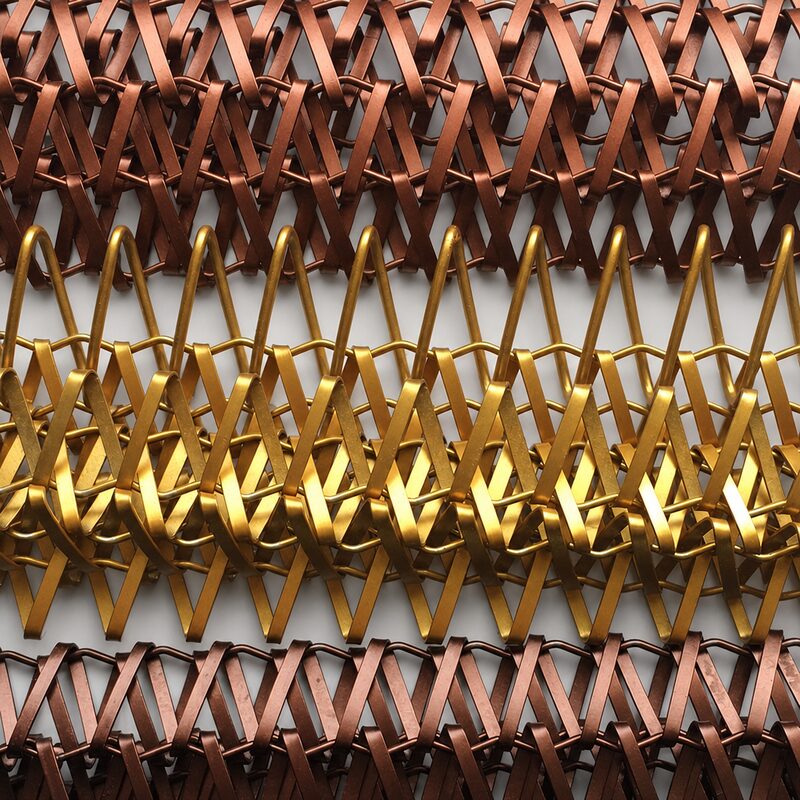
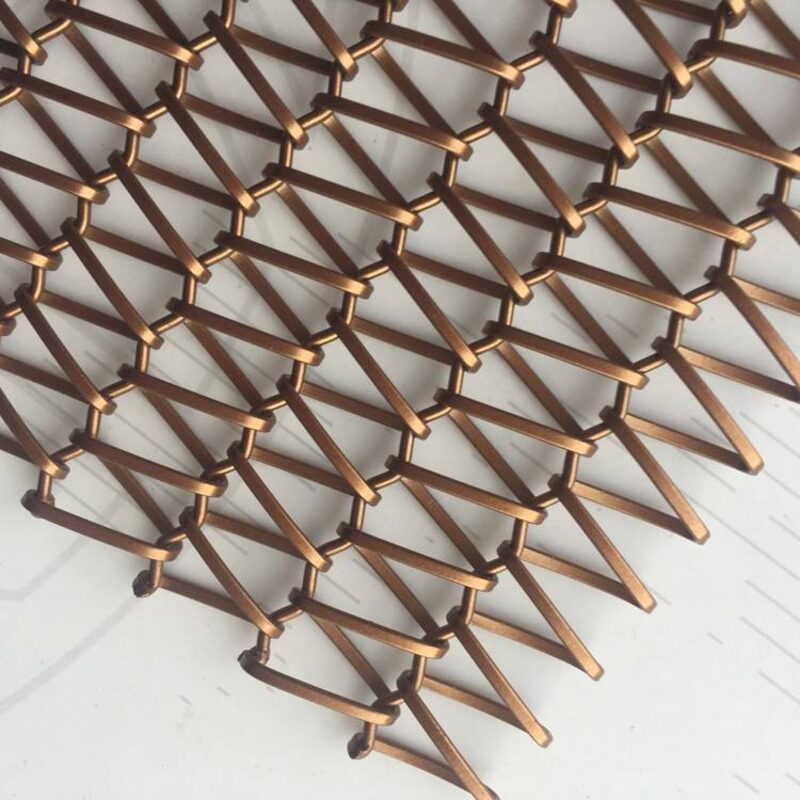
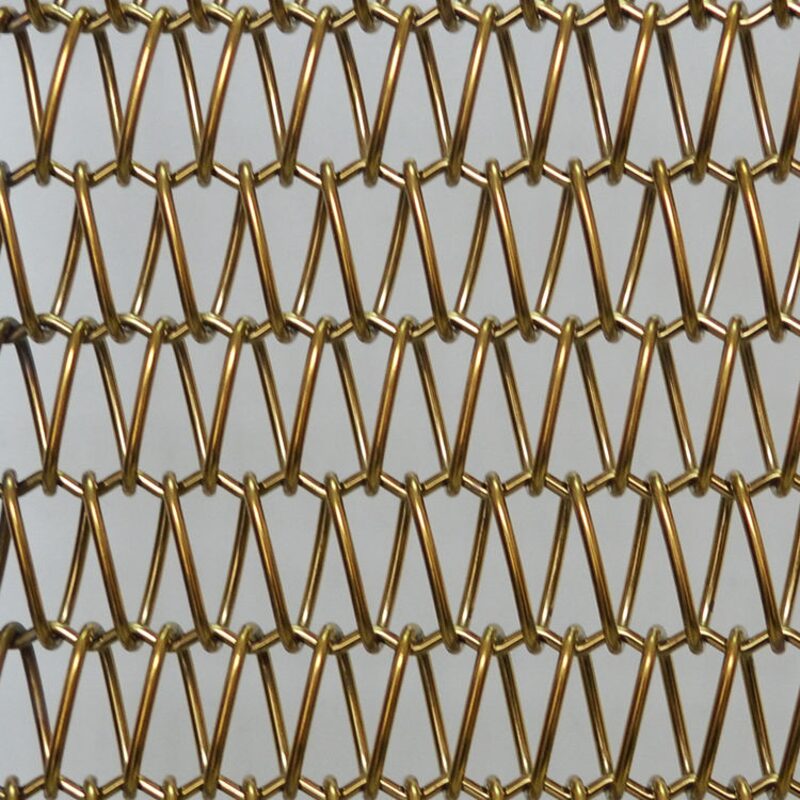
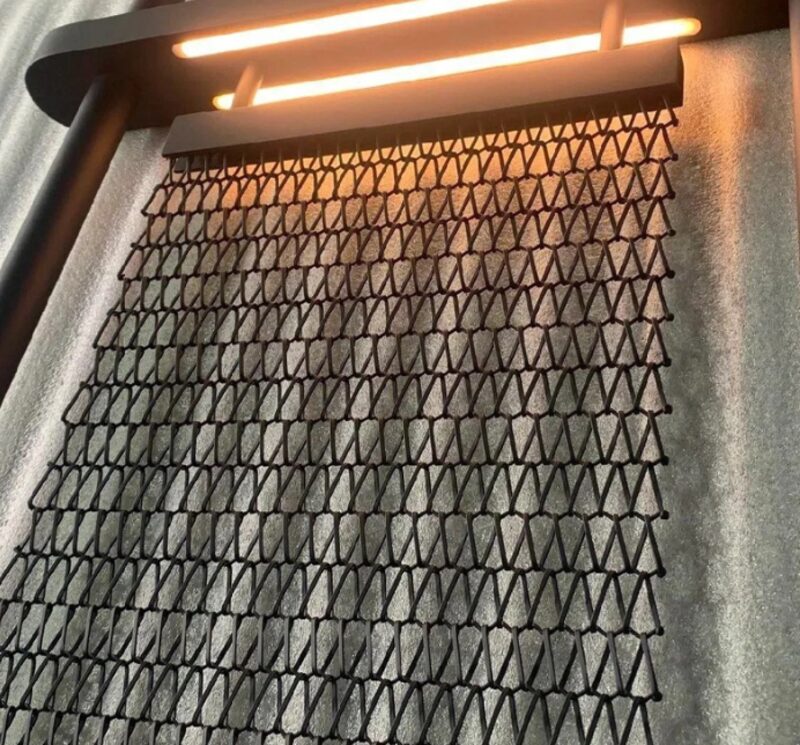
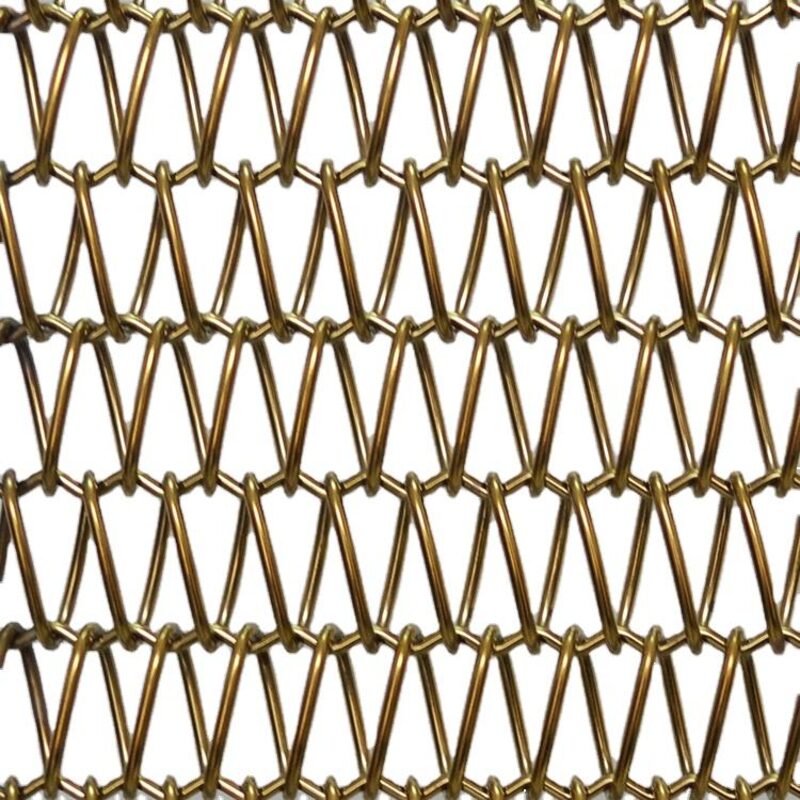
Architectural Spiral Weave Mesh is formed from alternating left- and right-hand helical coils connected by straight or crimped cross rods. Adapted from conveyor-belt technology, it offers excellent tensile strength, rollability, and a bold repeating geometry. Round or flat spiral wire can be selected to control visual mass and reflectivity. The mesh performs effectively as a facade skin, parking enclosure, ceiling feature, sunshade, or interior partition.
Construction & Materials
Structure: Balanced left/right spiral coils joined by transverse rods; round-wire or flat-wire spiral profile.
Common materials: Stainless steel 304/316L; galvanized steel; high-carbon steel; aluminum; brass or bronze for interior projects.
Typical Specifications
The following values are typical industry customization ranges for preliminary product selection. Final specifications, tolerances, weight, and structural performance must be confirmed against approved samples and project drawings before quotation or production.
| Parameter |
Typical Customizable Range / Description |
| Spiral wire diameter |
1.0–4.0 mm |
| Cross-rod diameter |
1.2–5.0 mm |
| Spiral pitch |
5–30 mm |
| Rod pitch |
6–50 mm |
| Open area |
25%–75% |
| Typical weight |
3–18 kg/m² |
| Maximum width |
Up to 4,000 mm |
| Roll length |
Up to 50 m, subject to weight and handling |
Surface Finishes & Color Options
Electropolishing, passivation, powder coating, PVD color, hot-dip galvanizing, antique brass or bronze treatment.
Key Features
- Strong balanced construction
- Rollable for transport and installation
- Excellent solar shading and ventilation
- Distinct three-dimensional rhythm
- Suitable for large continuous areas
Typical Applications
- Parking garage facades
- Building solar screens
- Suspended ceilings
- Atrium partitions
- Pedestrian bridge enclosures
- Mechanical equipment screens
Installation & Engineering Notes
Fixed with top/bottom clamping bars, clevis rods, turnbuckles, and optional compensation springs. Exterior spans require wind-load and support-spacing calculations.
Recommended Product Image Set
Flat sample on white; spiral and cross-rod macro; parking facade; curved suspended ceiling installation.
| Bolin Metal Wire Mesh Co., Ltd. | Architectural Mesh Division
Custom Manufacturing • Engineering Support • Global Export |