Product Introduction, Specifications & Applications
TECHNICAL NOTE
The specification values in this document are typical customizable ranges for preliminary product selection. Final material, dimensions, tolerances, weight and performance must be confirmed against the approved sample, quotation and shop drawing before production.
Also known as: Architectural Expanded Metal Mesh; Expanded Metal Facade Mesh; Decorative Metal Lath
Product Overview
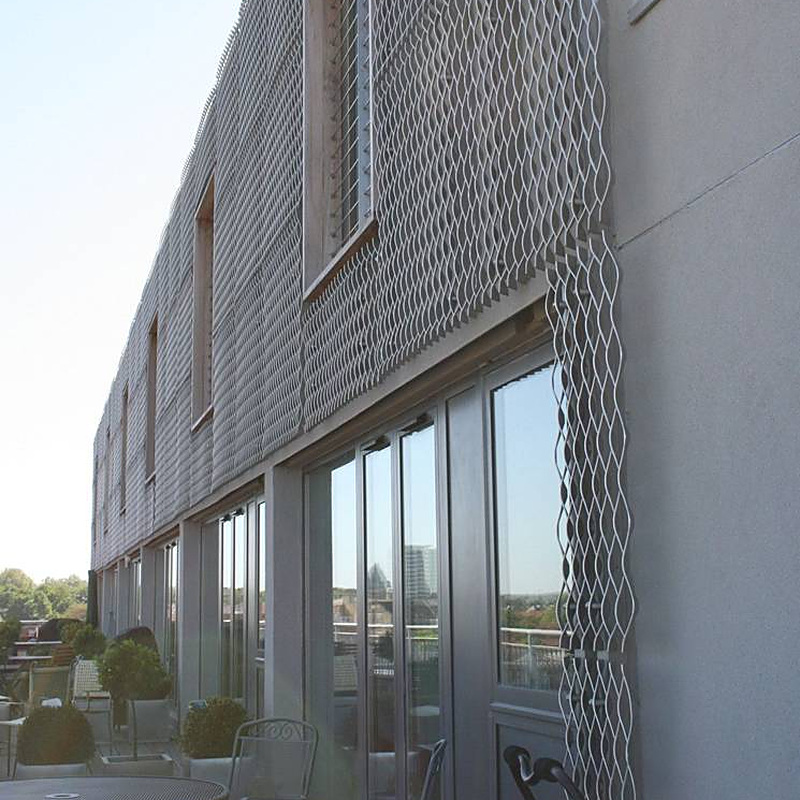
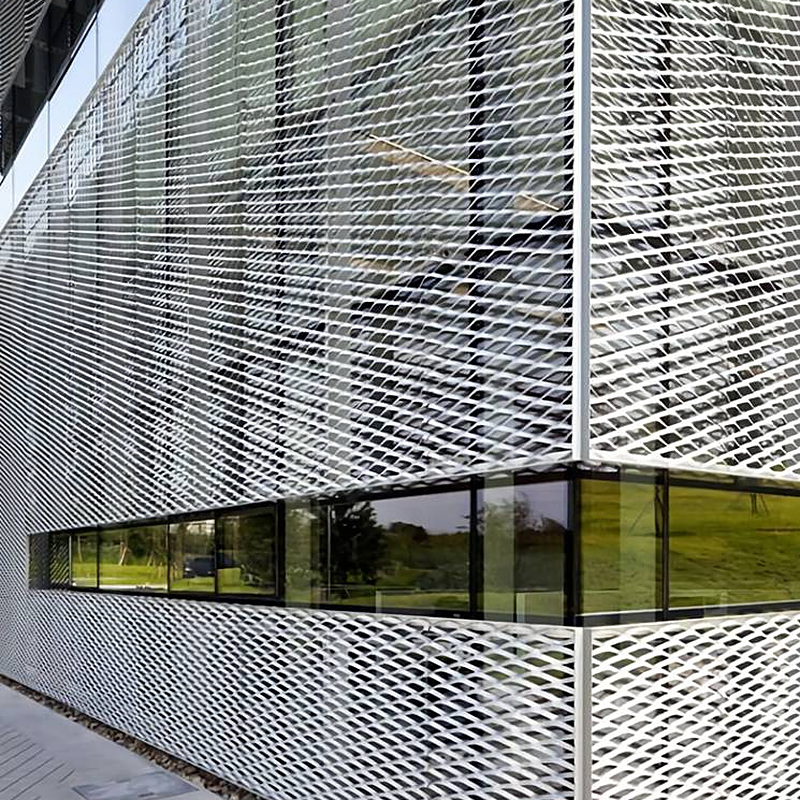
Expanded Metal Decorative Mesh is manufactured by simultaneously slitting and stretching a solid metal sheet to create a continuous diamond, hexagonal, or customized opening pattern. Because the strands and knuckles are formed from one piece of metal, the mesh contains no welds or loose intersections. The result combines high strength, dimensional stability, controlled transparency, and an expressive three-dimensional surface. By varying the strand width, opening size, sheet thickness, and orientation, designers can achieve anything from a fine interior screen to a large-format solar-shading facade.
Construction & Materials
Structure: One-piece slit-and-stretched sheet with raised or flattened profile; diamond, hexagonal, square-like, or custom openings.
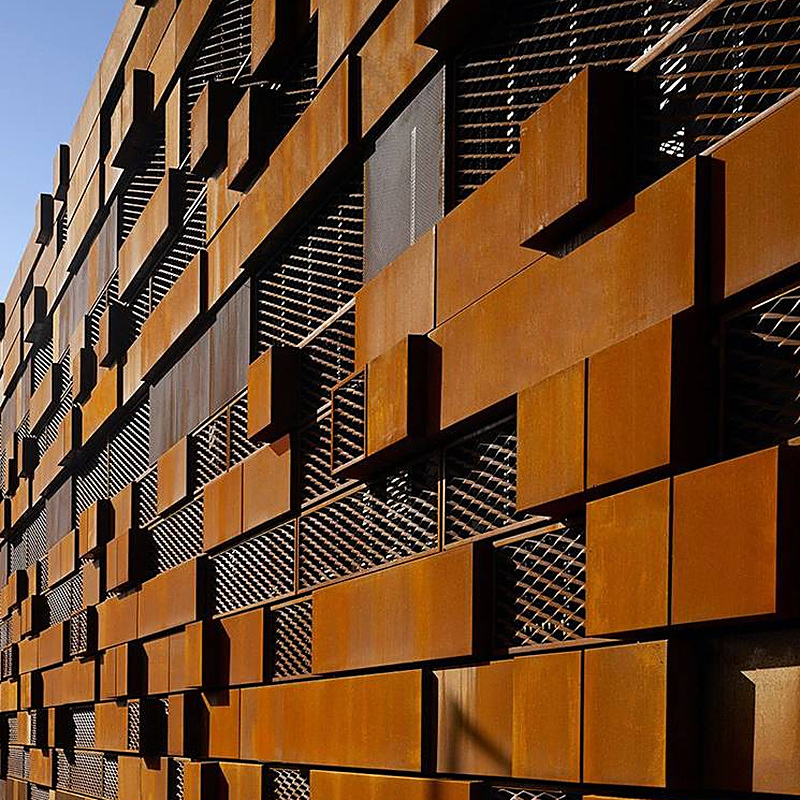
Common materials: Aluminum 1060/3003/5052; stainless steel 304/316; low-carbon steel; galvanized steel; weathering steel.
Typical Specifications
The following values are typical industry customization ranges for preliminary product selection. Final specifications, tolerances, weight, and structural performance must be confirmed against approved samples and project drawings before quotation or production.
| Parameter |
Typical Customizable Range / Description |
| Sheet thickness |
0.5–5.0 mm |
| SWD (short way of diamond) |
3–80 mm |
| LWD (long way of diamond) |
6–200 mm |
| Strand width |
0.8–15 mm |
| Open area |
20%–75% |
| Typical weight |
1.5–18 kg/m², depending on alloy and geometry |
| Standard panel width |
Up to 2,000 mm |
| Standard panel length |
Up to 4,000 mm; project sizes customizable |
Surface Finishes & Color Options
Mill finish, anodizing, polyester powder coating, fluorocarbon/PVDF coating, hot-dip galvanizing, brushed or bead-blasted finish.
Key Features
- Continuous structure without welded joints
- High strength-to-weight ratio
- Adjustable daylight, ventilation, and privacy
- Strong shadow and depth effects
- Can be folded, curved, framed, or tension-mounted
Typical Applications
- Building facades and sunshades
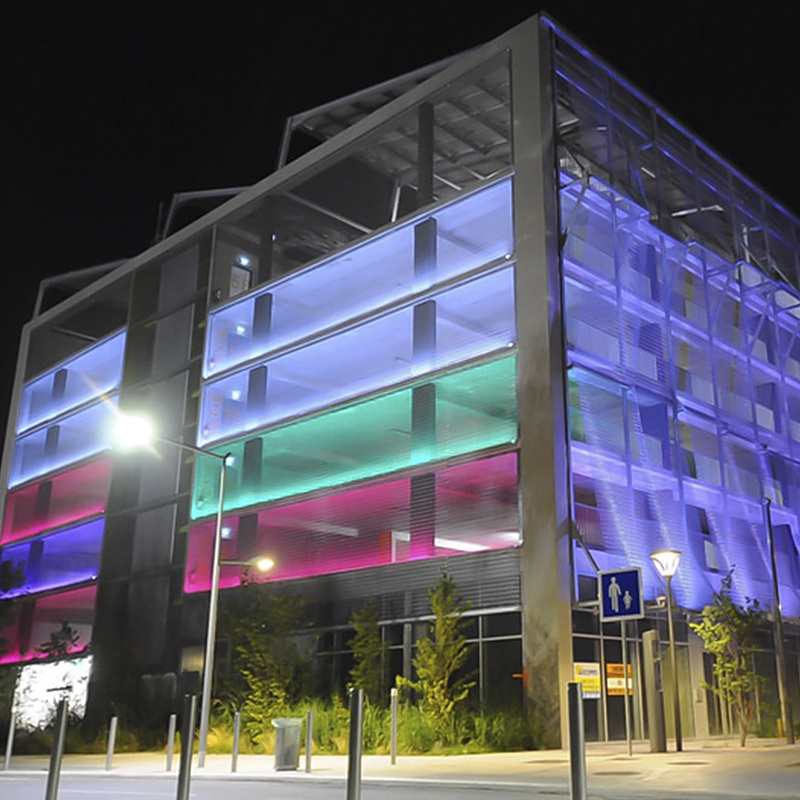
- Parking garage enclosures
- Ceiling and wall cladding
- Balustrade and staircase infill
- Retail displays and partitions
- Equipment screening
Installation & Engineering Notes
Usually fixed to aluminum or steel subframes with perimeter angles, pressure plates, concealed clips, or framed cassettes. Exterior projects require structural verification for wind load, panel deflection, edge treatment, and thermal movement.
Recommended Product Image Set
Bolin Metal Wire Mesh Co., Ltd. | Architectural Mesh Division
Custom Manufacturing • Engineering Support • Global Export